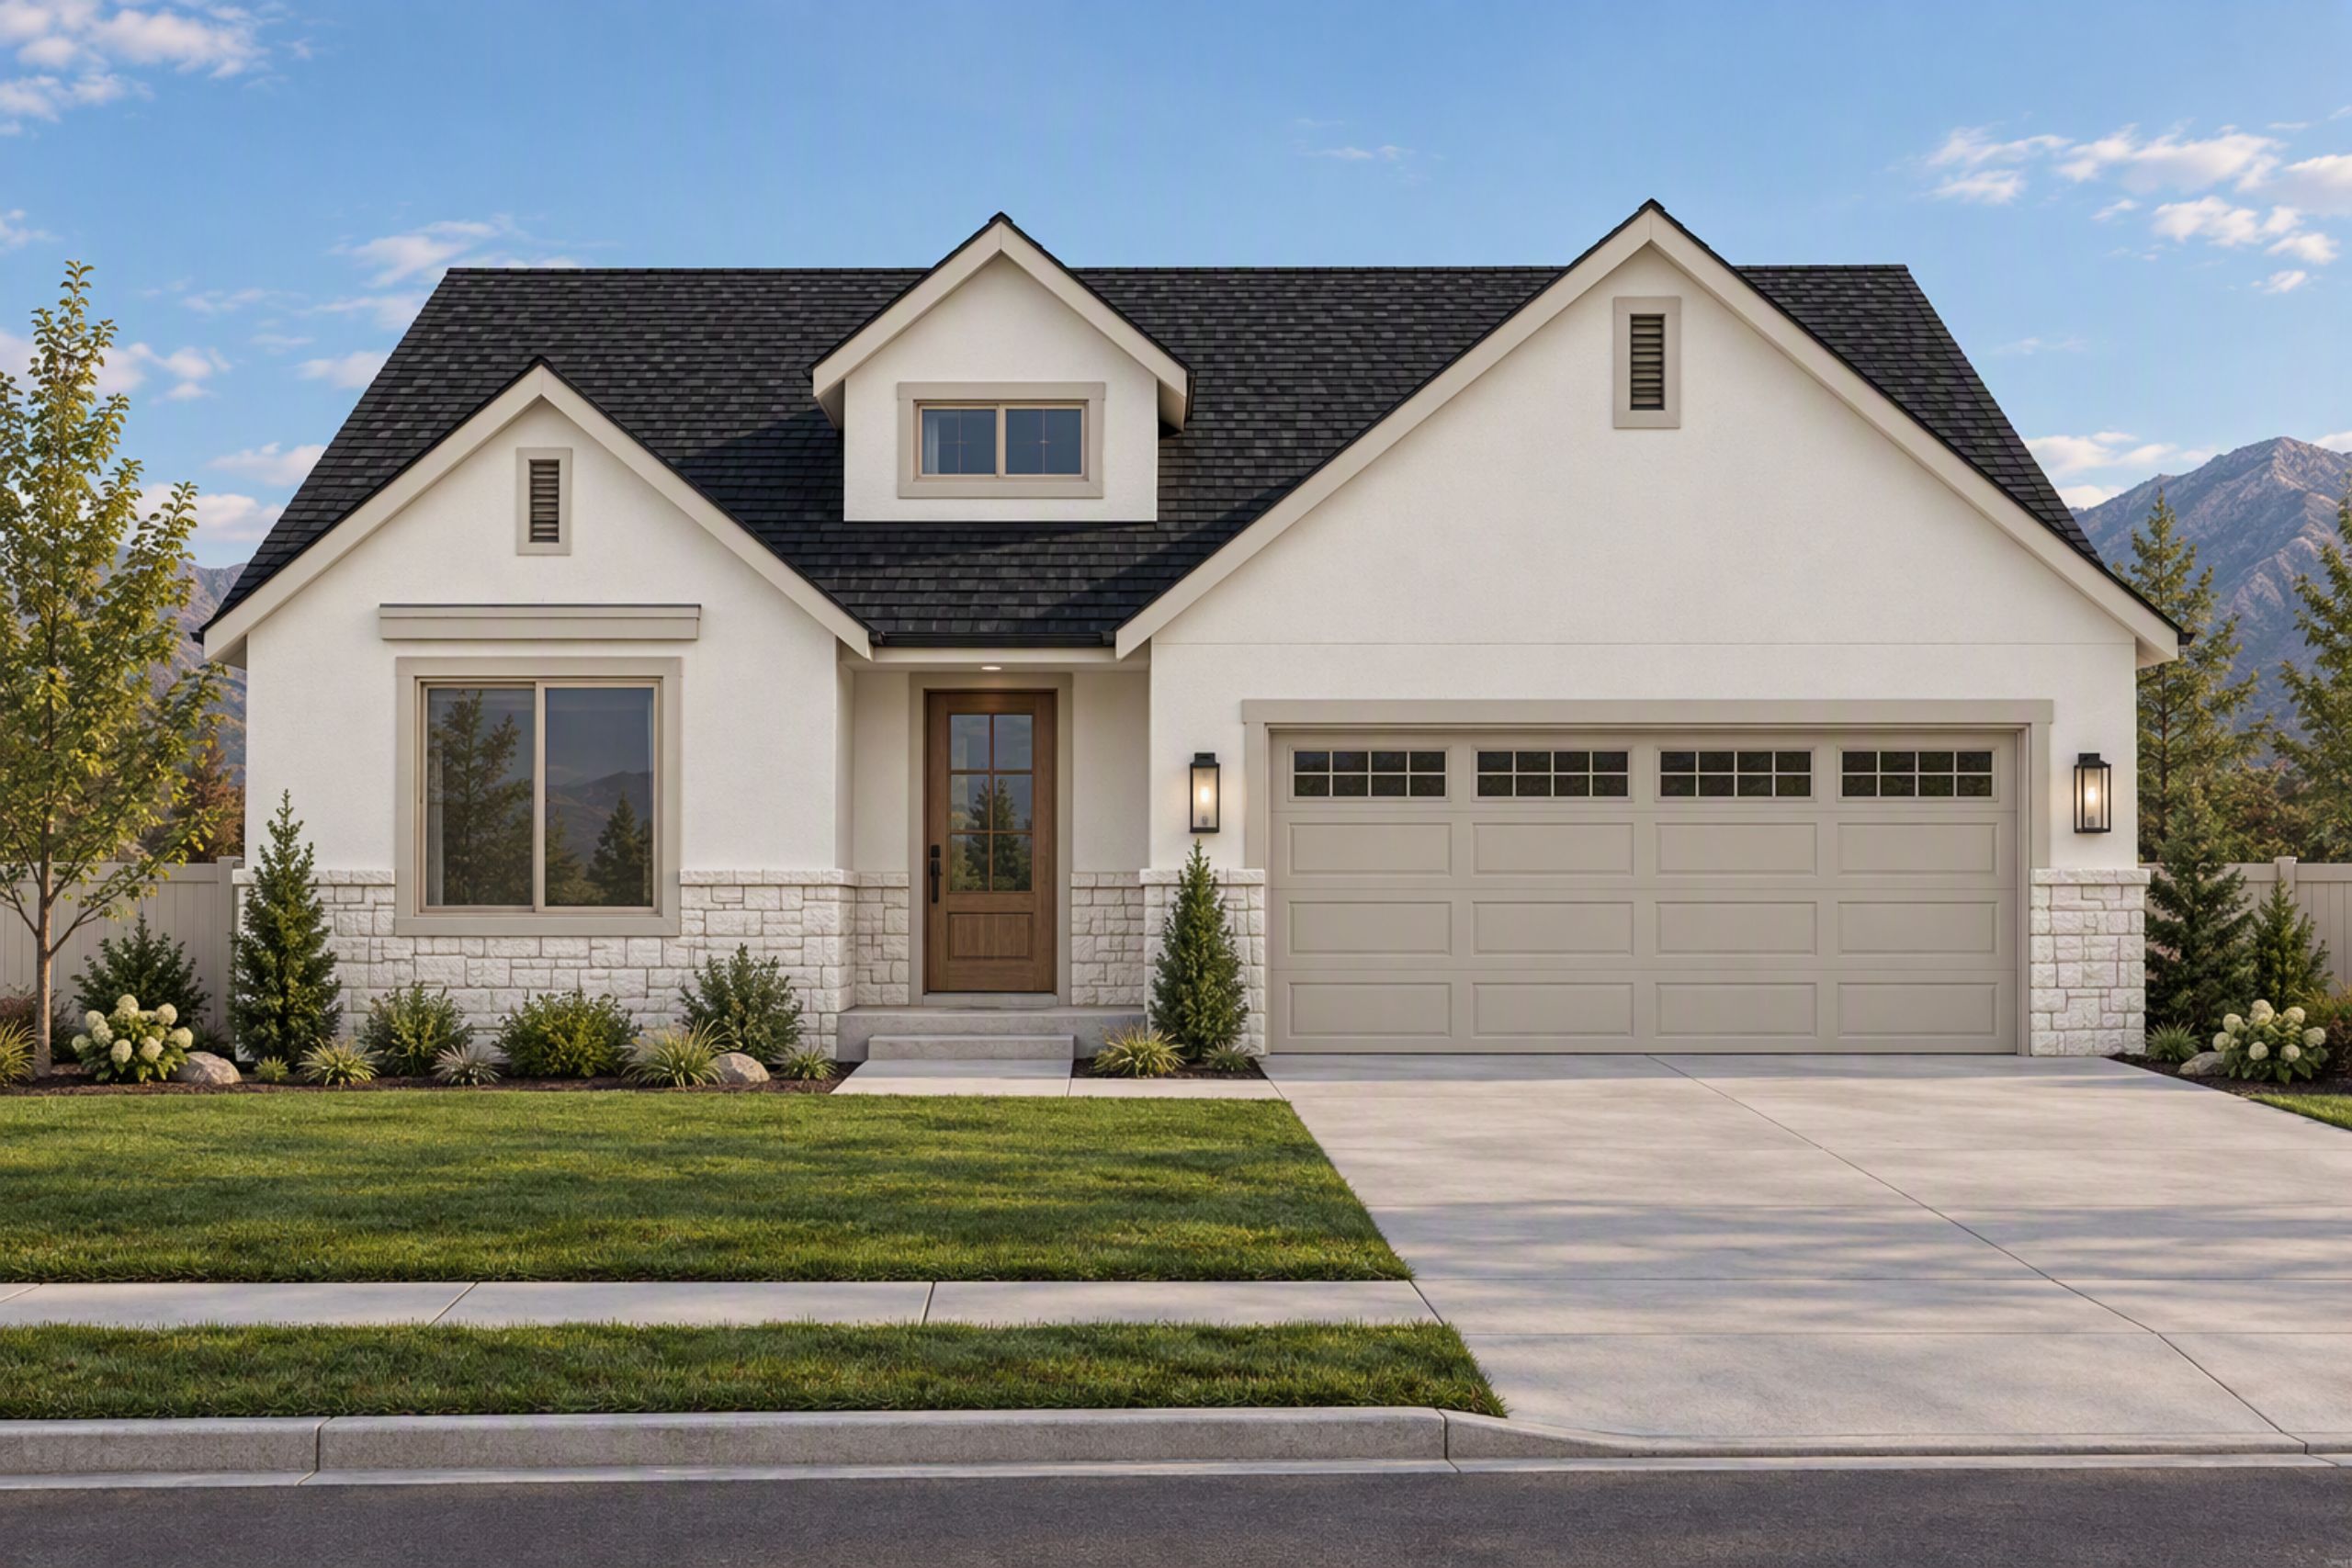
1128 W 500 S, Brigham City, Utah
About This Home
The Sterling by Timber Brook Homes offers a thoughtfully designed floorplan that combines spacious living, modern comfort, and everyday functionality. This inviting home features 3 bedrooms and 2.5 bathrooms, along with a bright open-concept kitchen, dining area, and living room that create the perfect gathering space for everyday living and entertaining. The kitchen features a spacious island with seating, ample counter space, and a convenient walk-in pantry, making meal preparation and hosting both easy and enjoyable. The private primary suite is tucked away from the secondary bedrooms and features a spacious bathroom with dual vanities, a walk-in shower, and generous closet space. Two additional bedrooms offer comfort and flexibility for family, guests, or a home office, while a conveniently located half bathroom adds extra functionality. There is also a dedicated laundry area and an attached two-car garage. The smart layout of this home makes the most of every square foot! The Sterling is a wonderful fit for first-time homebuyers, growing families, or those looking to downsize without sacrificing comfort. Contact Timber Brook Homes today to learn more about building The Sterling.