Floor Plan Layout
The Chestnut
About This Floor Plan
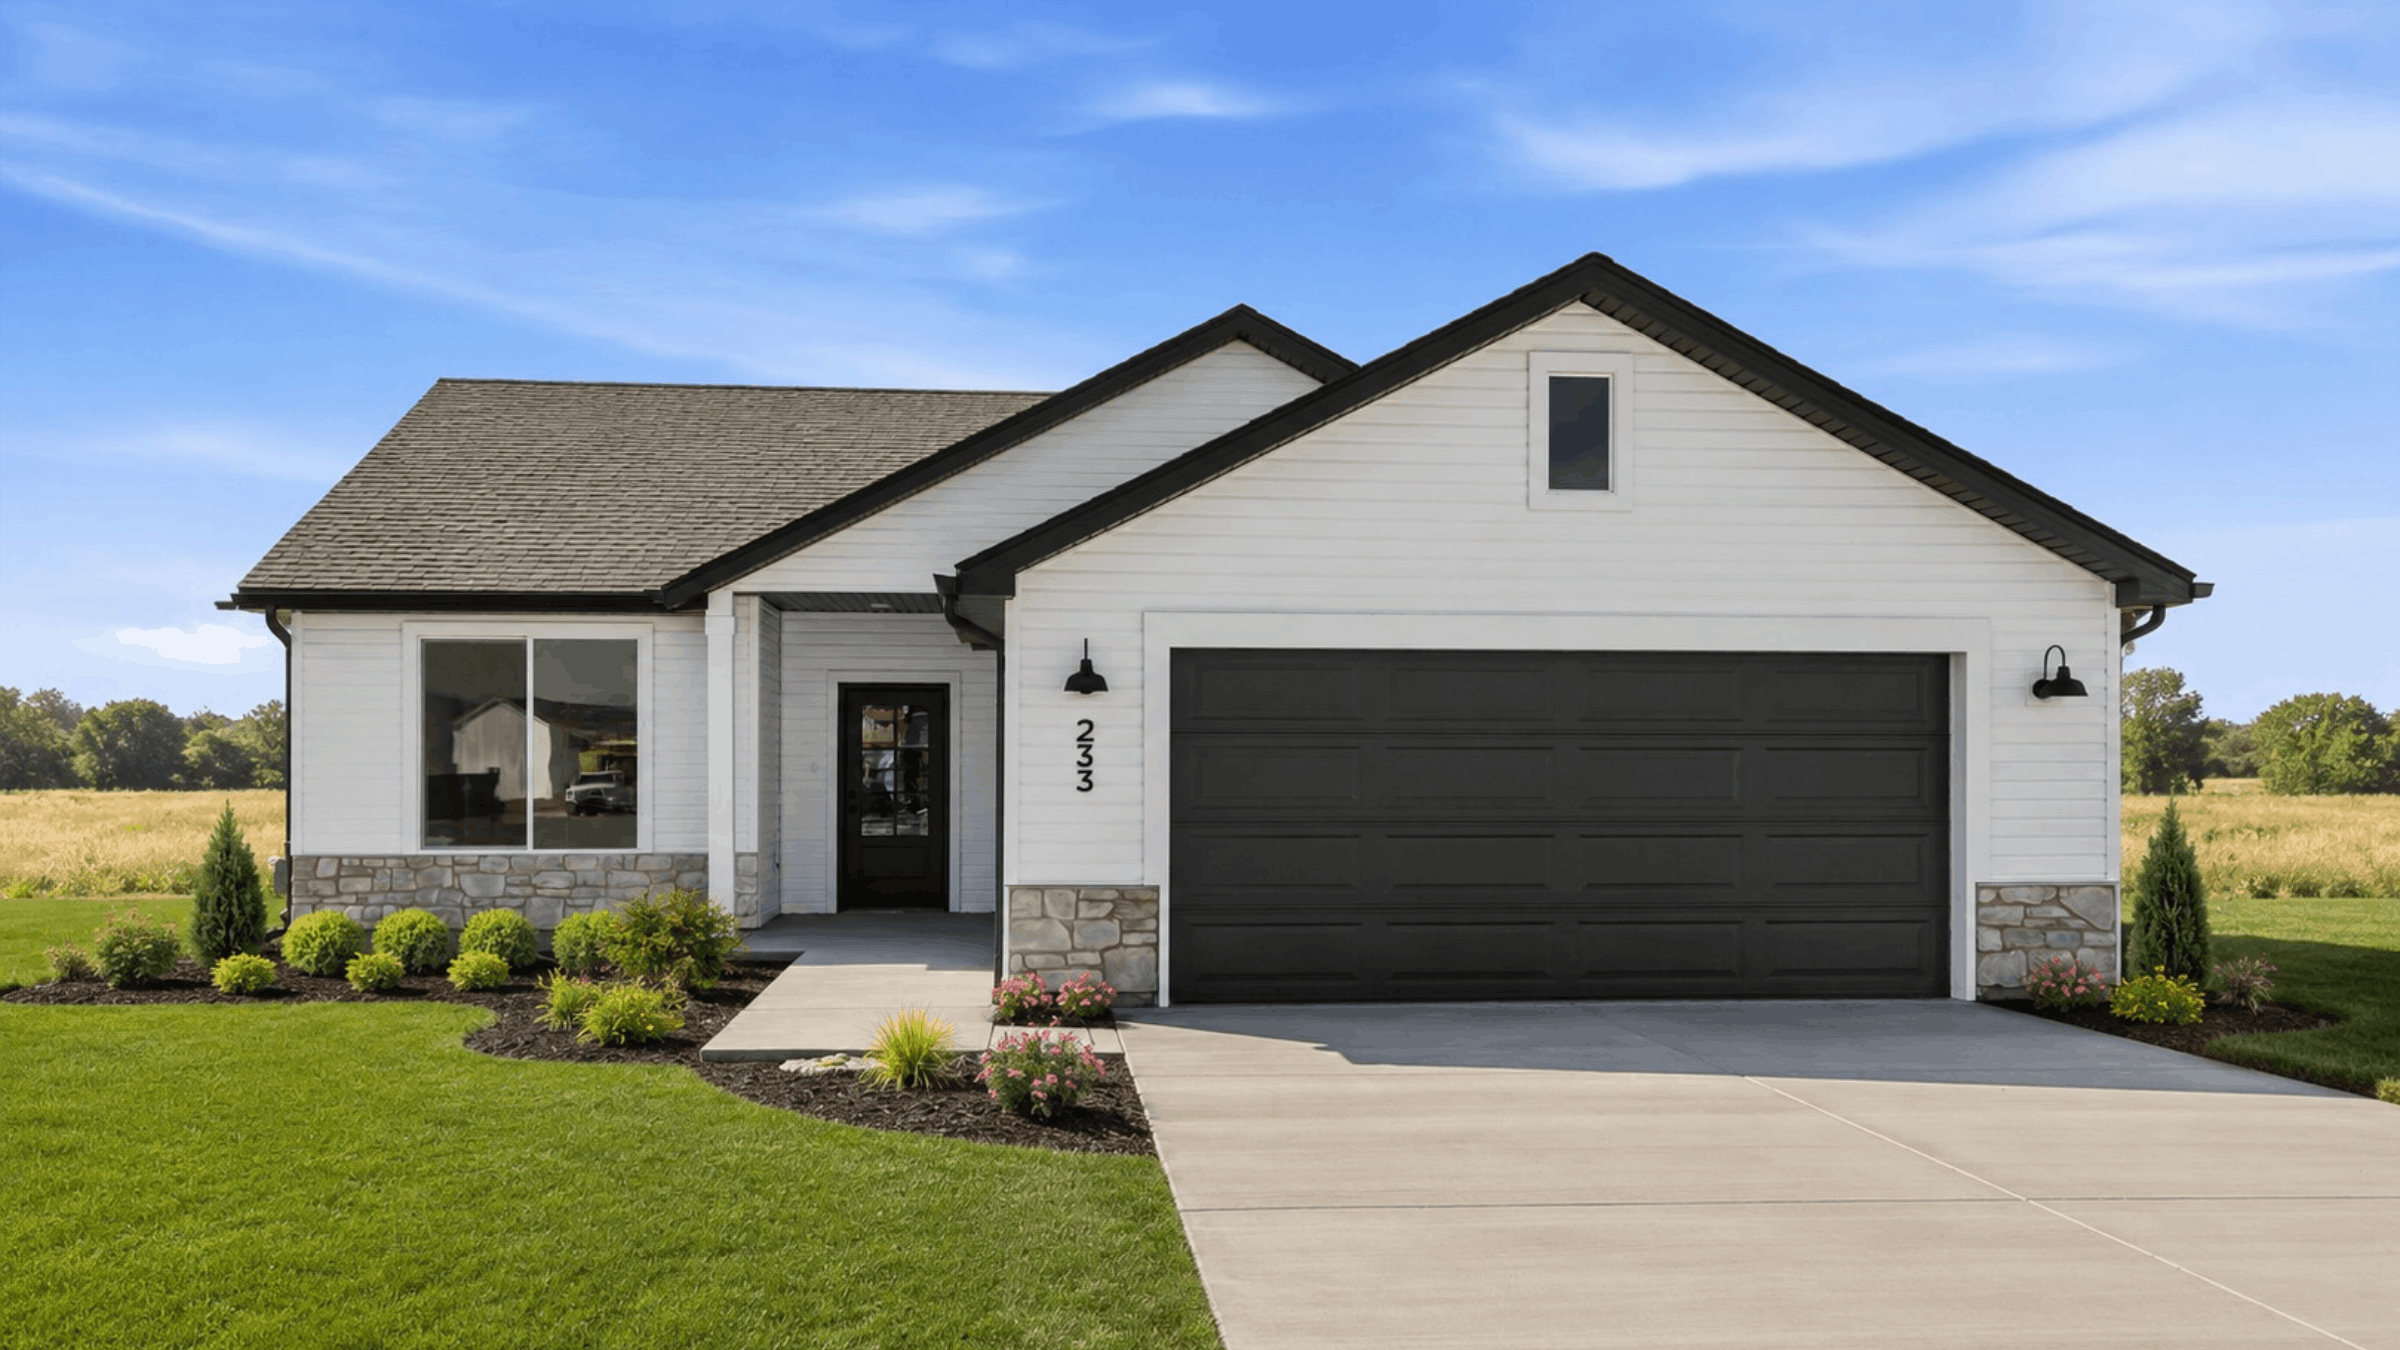
Welcome home to The Chestnut by Timber Brook Homes. Inspired by the thoughtful design of the Copenhagen, The Chestnut offers the same comfortable flow and open-concept feel in a more compact, budget-friendly layout. This single-level, step-free floorplan is designed to make everyday living feel easy, bright, and inviting. At the heart of the home, the kitchen opens beautifully into the living room, creating a connected gathering space that is perfect for relaxing, hosting, and spending time together. A convenient pantry, dedicated laundry area, and direct access to the garage add everyday function without sacrificing style or comfort.
The Chestnut features a smart split-bedroom design, with the private primary suite located on its own side of the home. The primary bedroom includes a spacious bathroom and walk-in closet, creating a peaceful retreat at the end of the day. Additional bedrooms are thoughtfully placed on the opposite side of the home near a full bathroom, offering comfort and flexibility for family, guests, or a home office. With its efficient layout, open living spaces, natural light, and no-step design, The Chestnut proves that a smaller footprint can still feel spacious, functional, and beautifully designed. Contact Timber Brook Homes today to learn more about building The Chestnut.
100% Customizable
Love the The Chestnut, but want changes?
Need another bedroom, a bigger garage or a different kitchen layout? Tell us what you have in mind. We can change this plan to fit your needs.
Customize this plan- Add a 3rd or 4th car garage or RV pad
- Bump out living spaces, primary suites or closets
- Rework the kitchen, island, pantry or laundry
- Finish or expand the basement
- Change exterior style, stone, siding and rooflines
- Bring your own sketches or Pinterest ideas