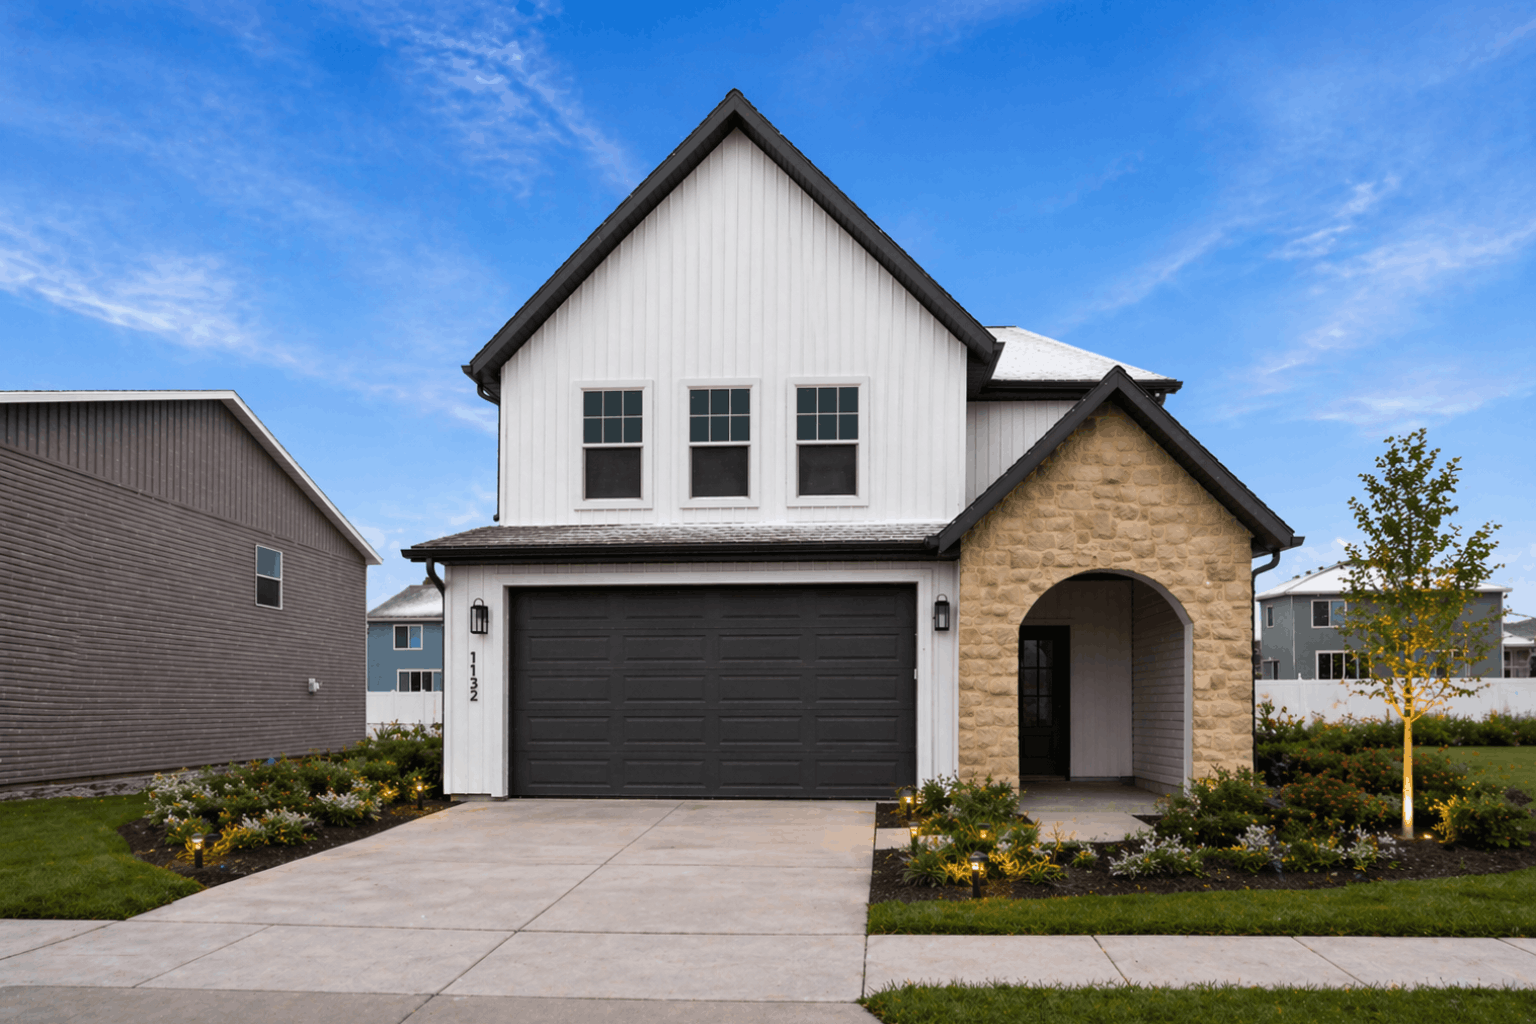
Floor Plan Layout
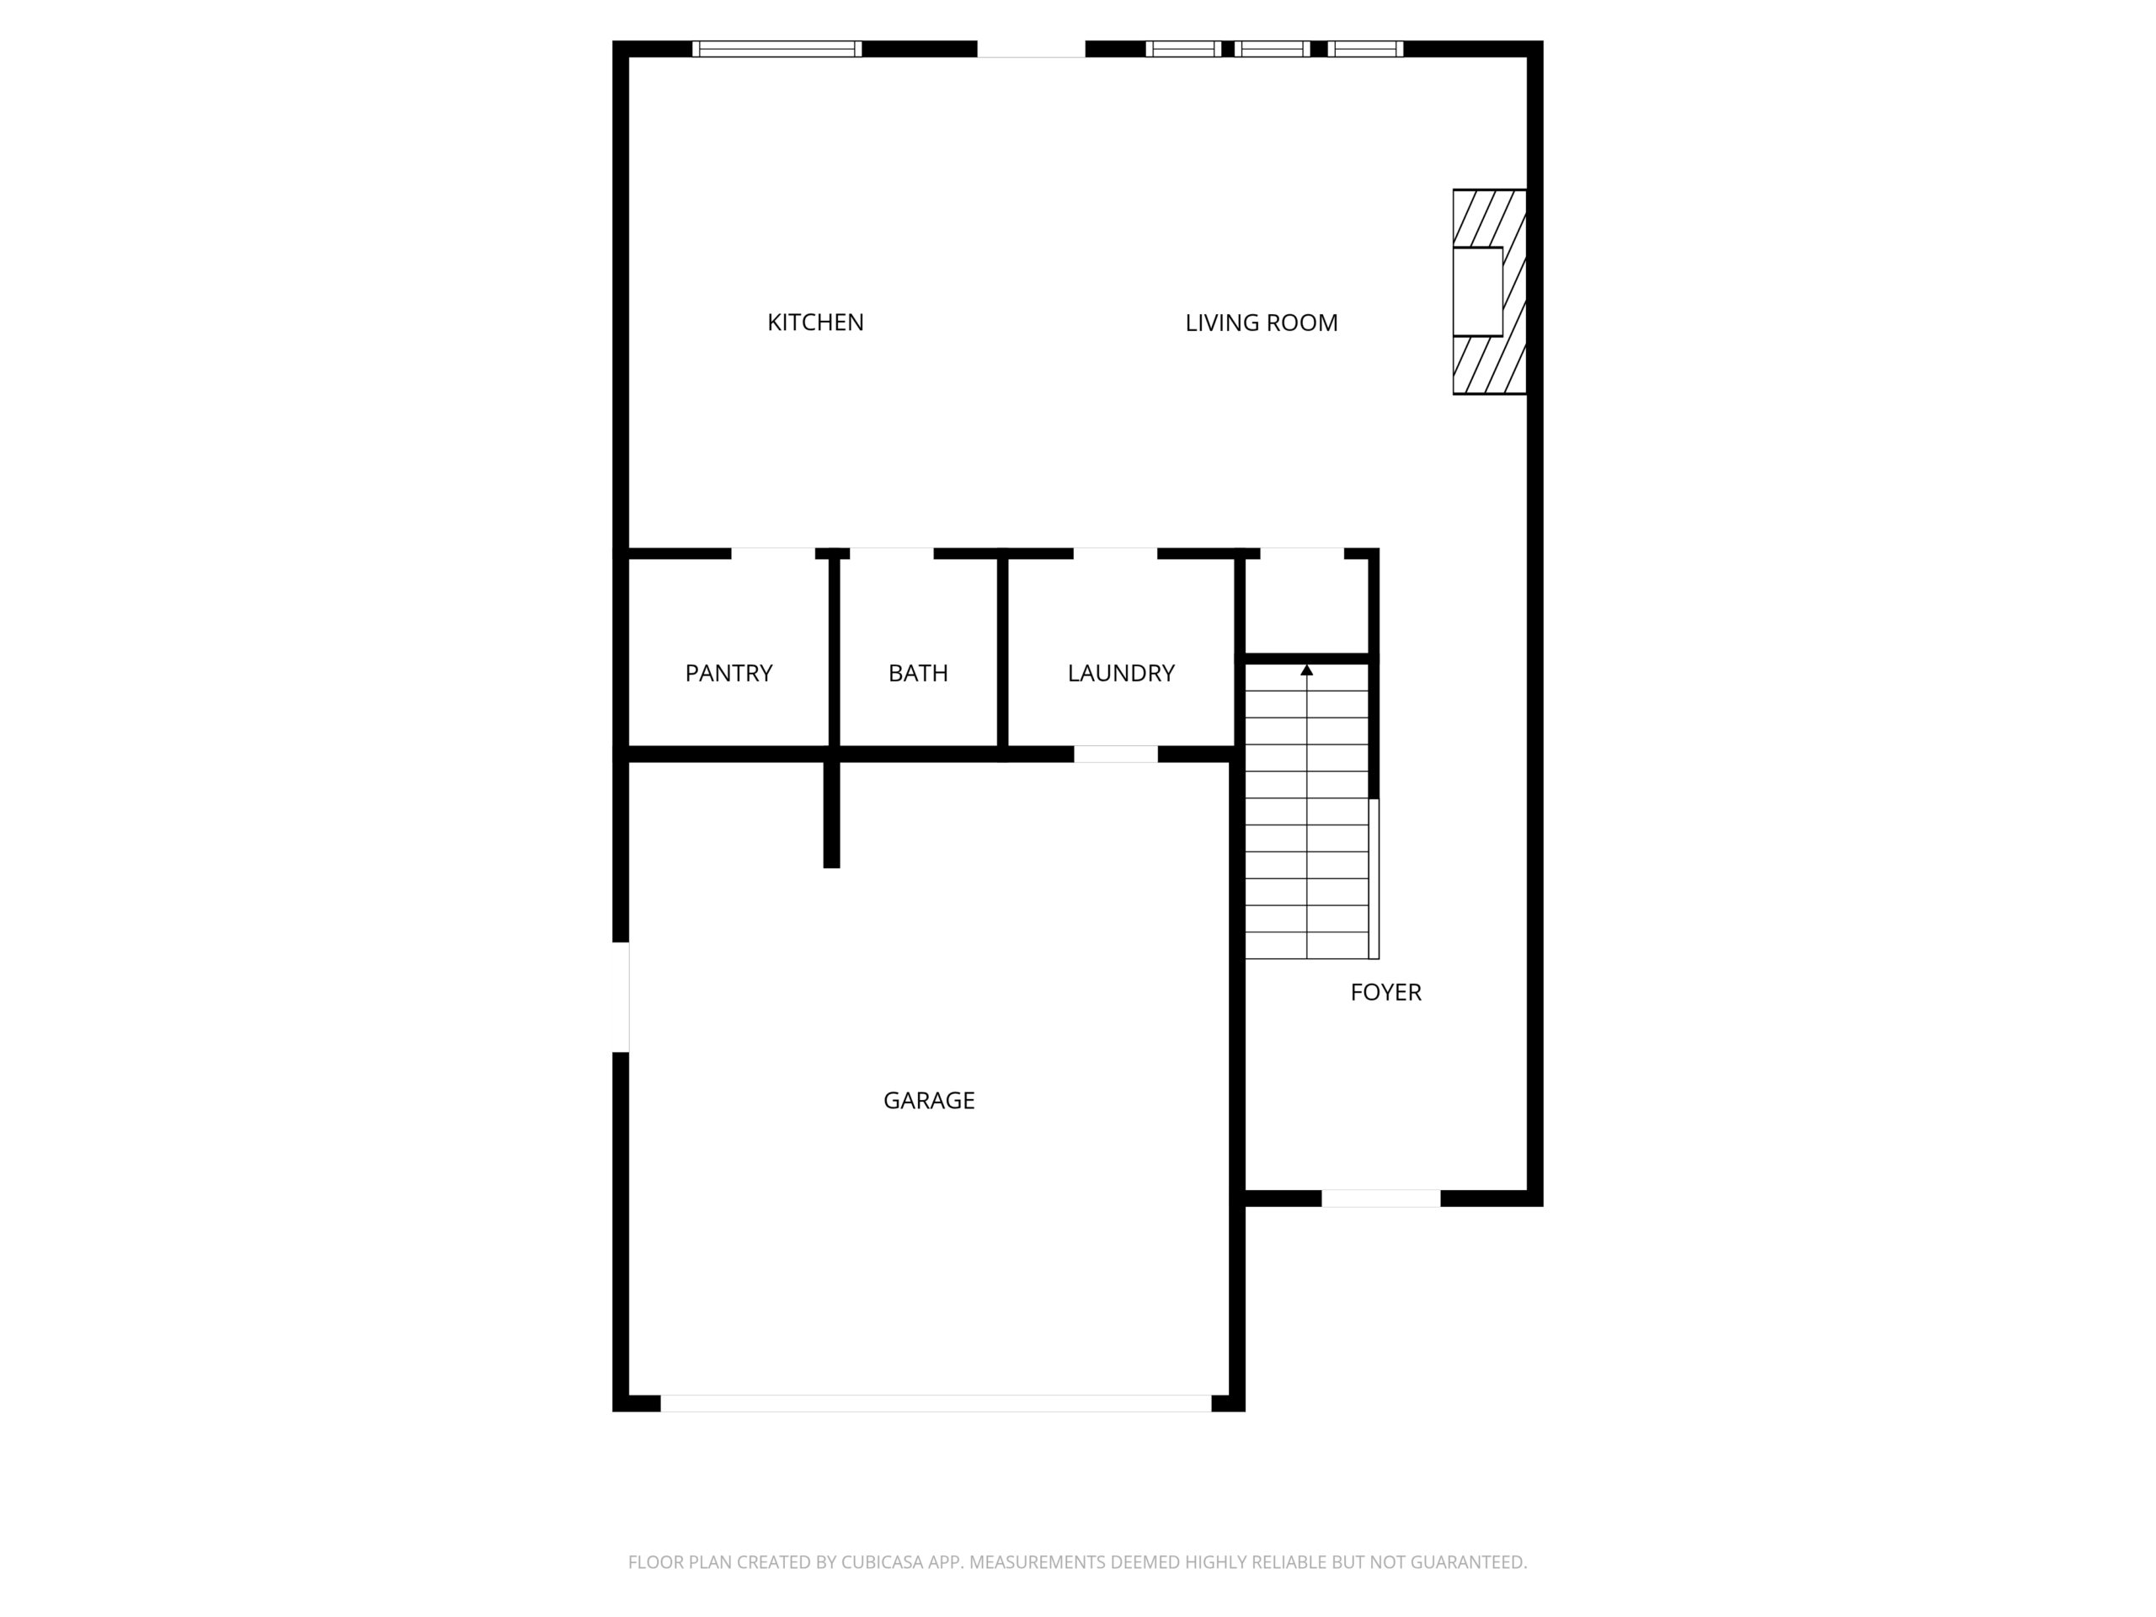
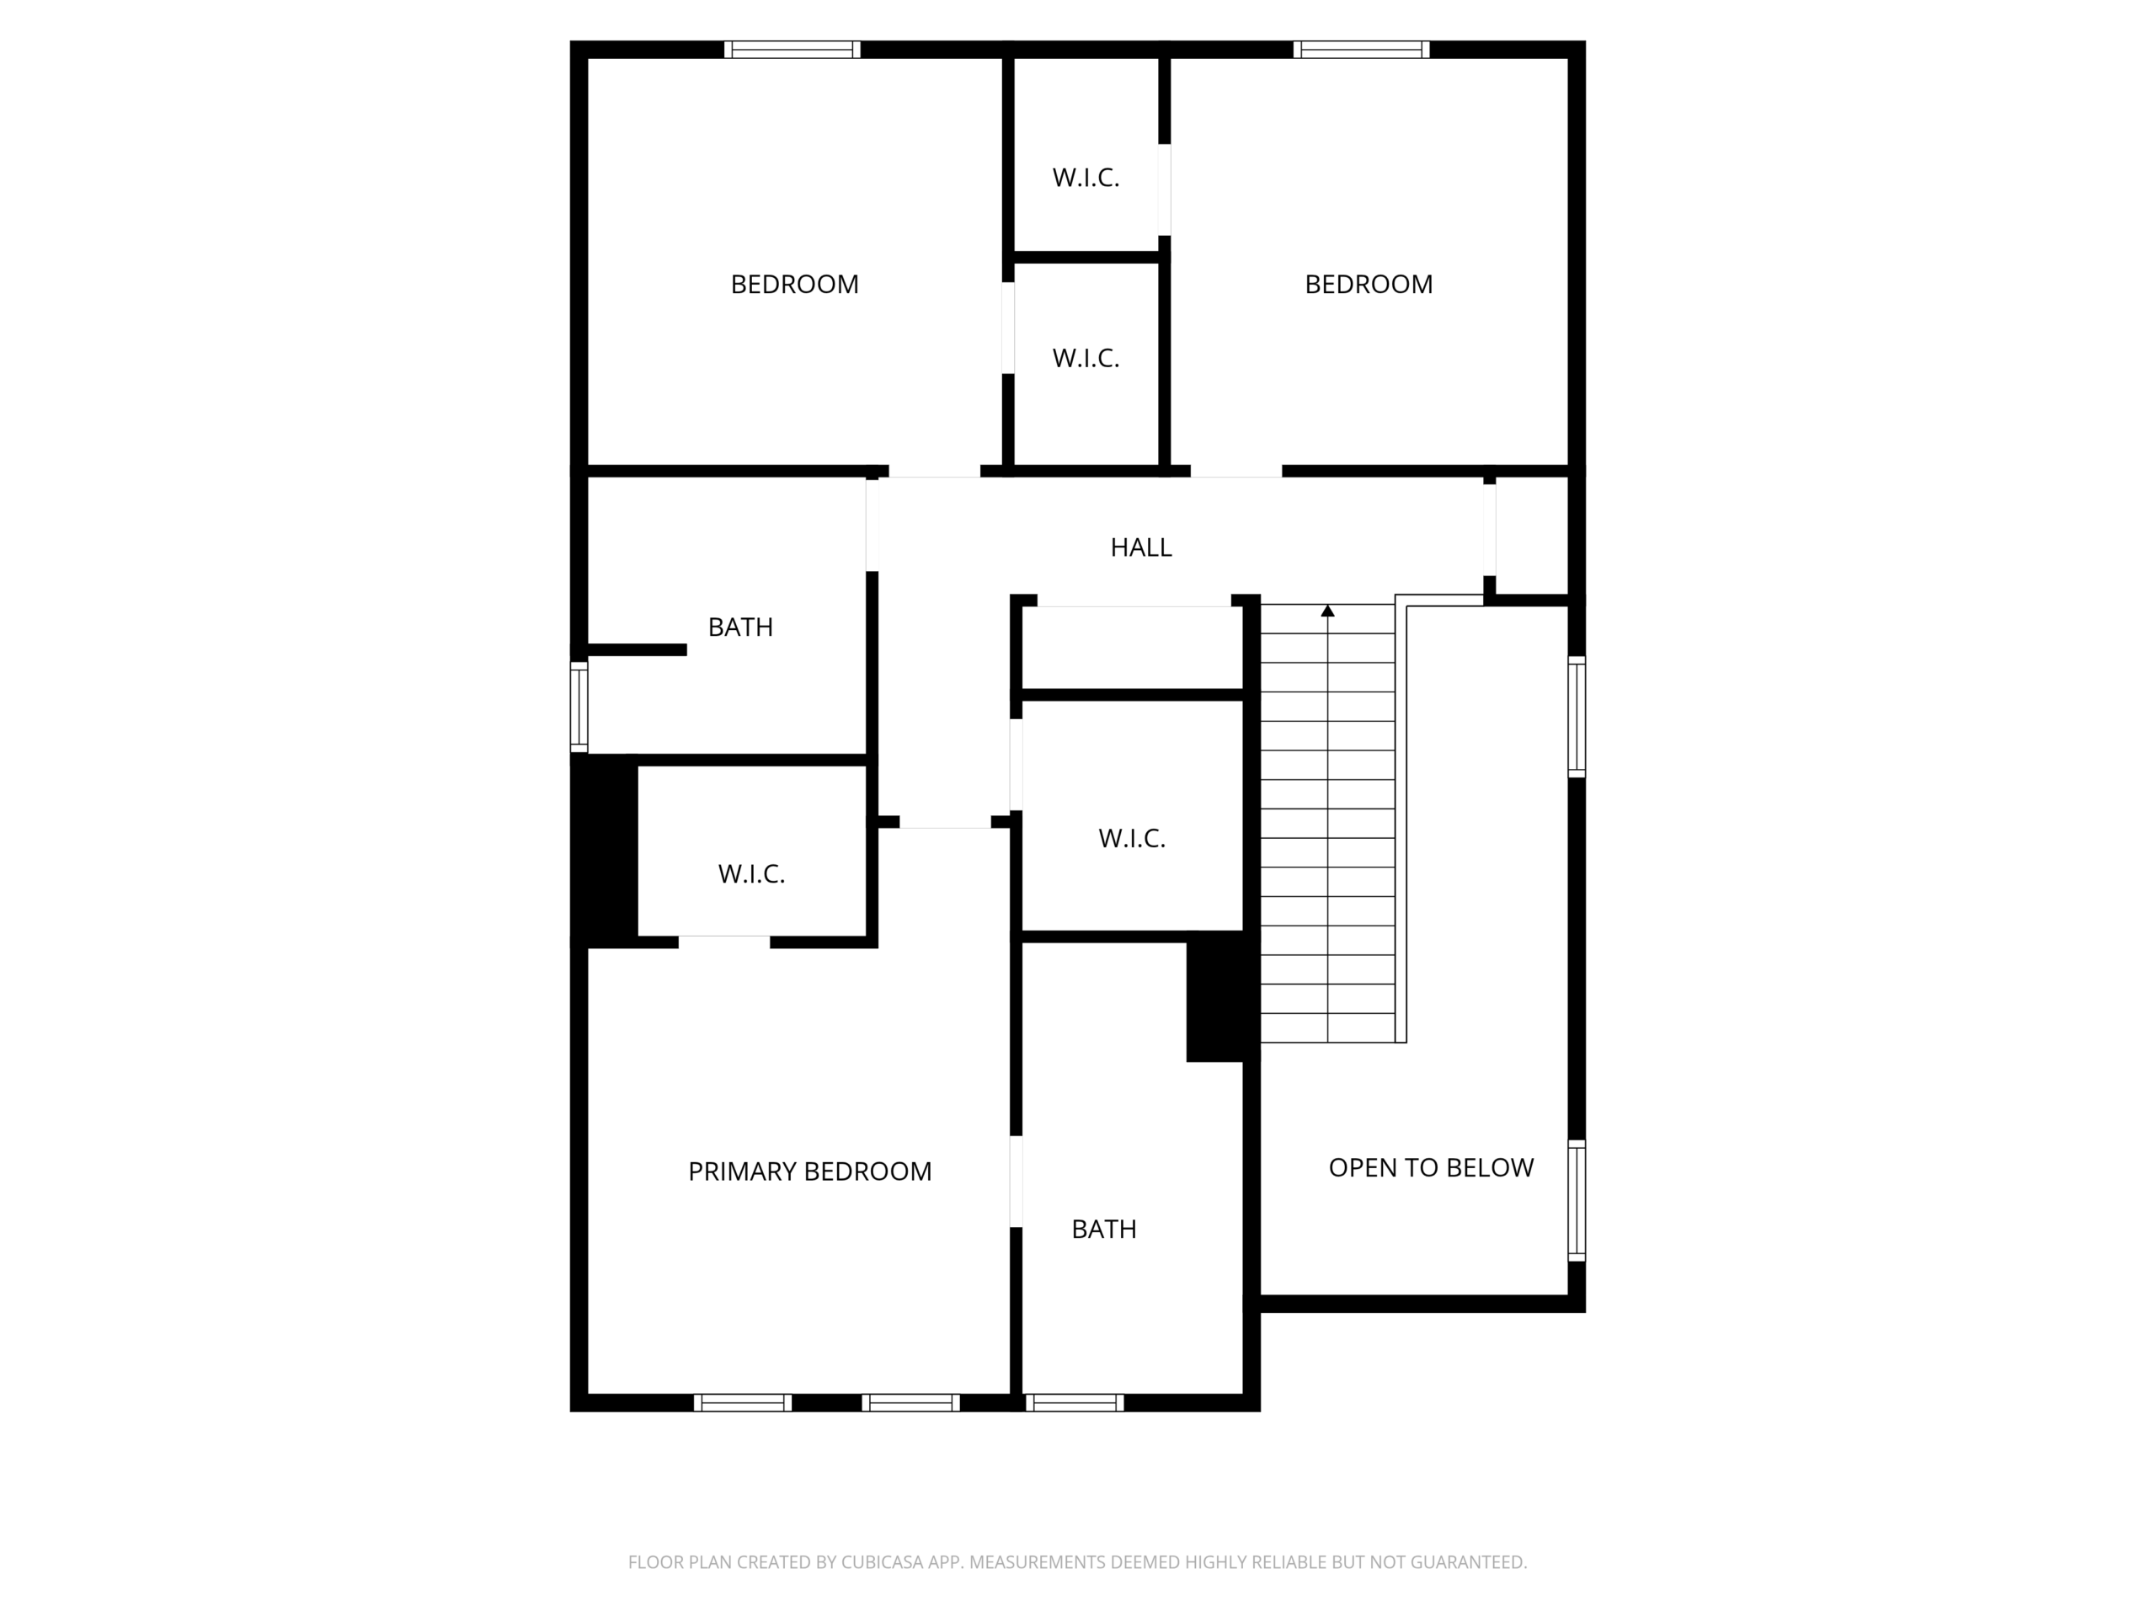
The Lily
About This Floor Plan
The Lily offers a thoughtfully designed two-story layout with an inviting open-concept main level and a private, spacious upper floor. On the main floor, the kitchen flows seamlessly into the living room, creating a bright and connected gathering space that is perfect for everyday living and entertaining. A pantry adds convenient kitchen storage, while the nearby bath and laundry room bring added function to the main level. The foyer provides a welcoming entry, and the attached garage offers easy access and everyday convenience.
Upstairs, The Lily features a comfortable and private bedroom retreat with three bedrooms on the second floor, including a spacious primary bedroom. The upper level also includes multiple walk-in closets, two bathrooms, and a central hall that helps separate the sleeping spaces for added privacy. An open-to-below feature adds architectural interest and gives the home an airy, open feel.
Overall, The Lily combines practical living spaces, smart storage, and a family-friendly layout in a design that feels both functional and inviting.
100% Customizable
Love the The Lily, but want changes?
Need another bedroom, a bigger garage or a different kitchen layout? Tell us what you have in mind. We can change this plan to fit your needs.
Customize this plan- Add a 3rd or 4th car garage or RV pad
- Bump out living spaces, primary suites or closets
- Rework the kitchen, island, pantry or laundry
- Finish or expand the basement
- Change exterior style, stone, siding and rooflines
- Bring your own sketches or Pinterest ideas