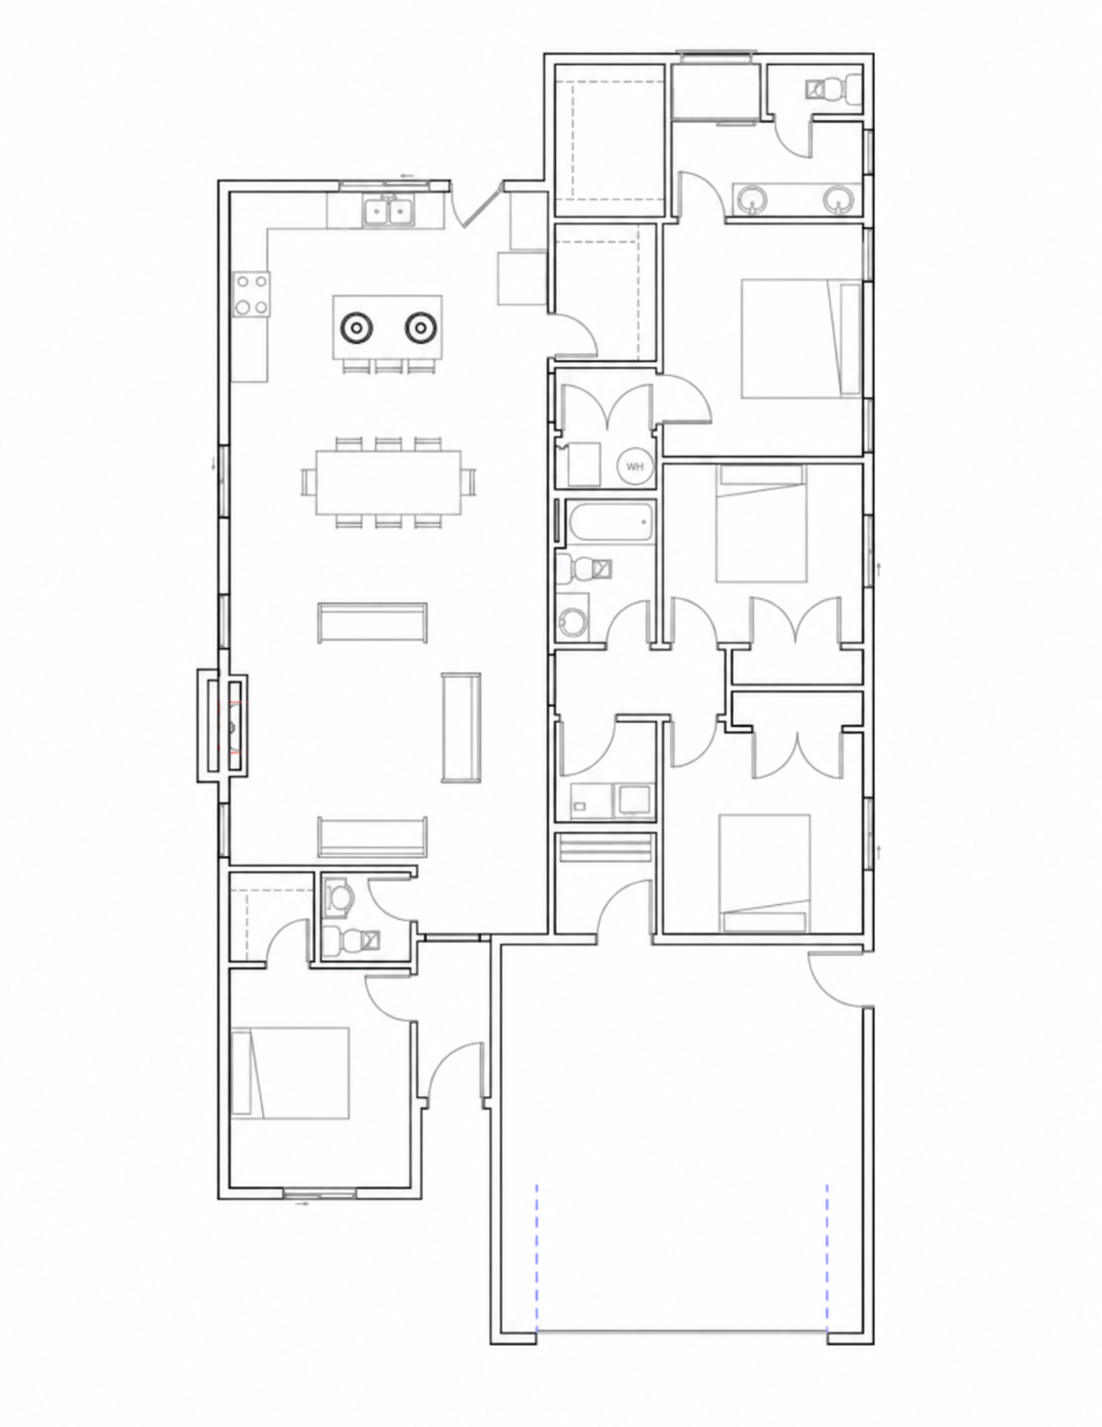
Floor Plan Layout
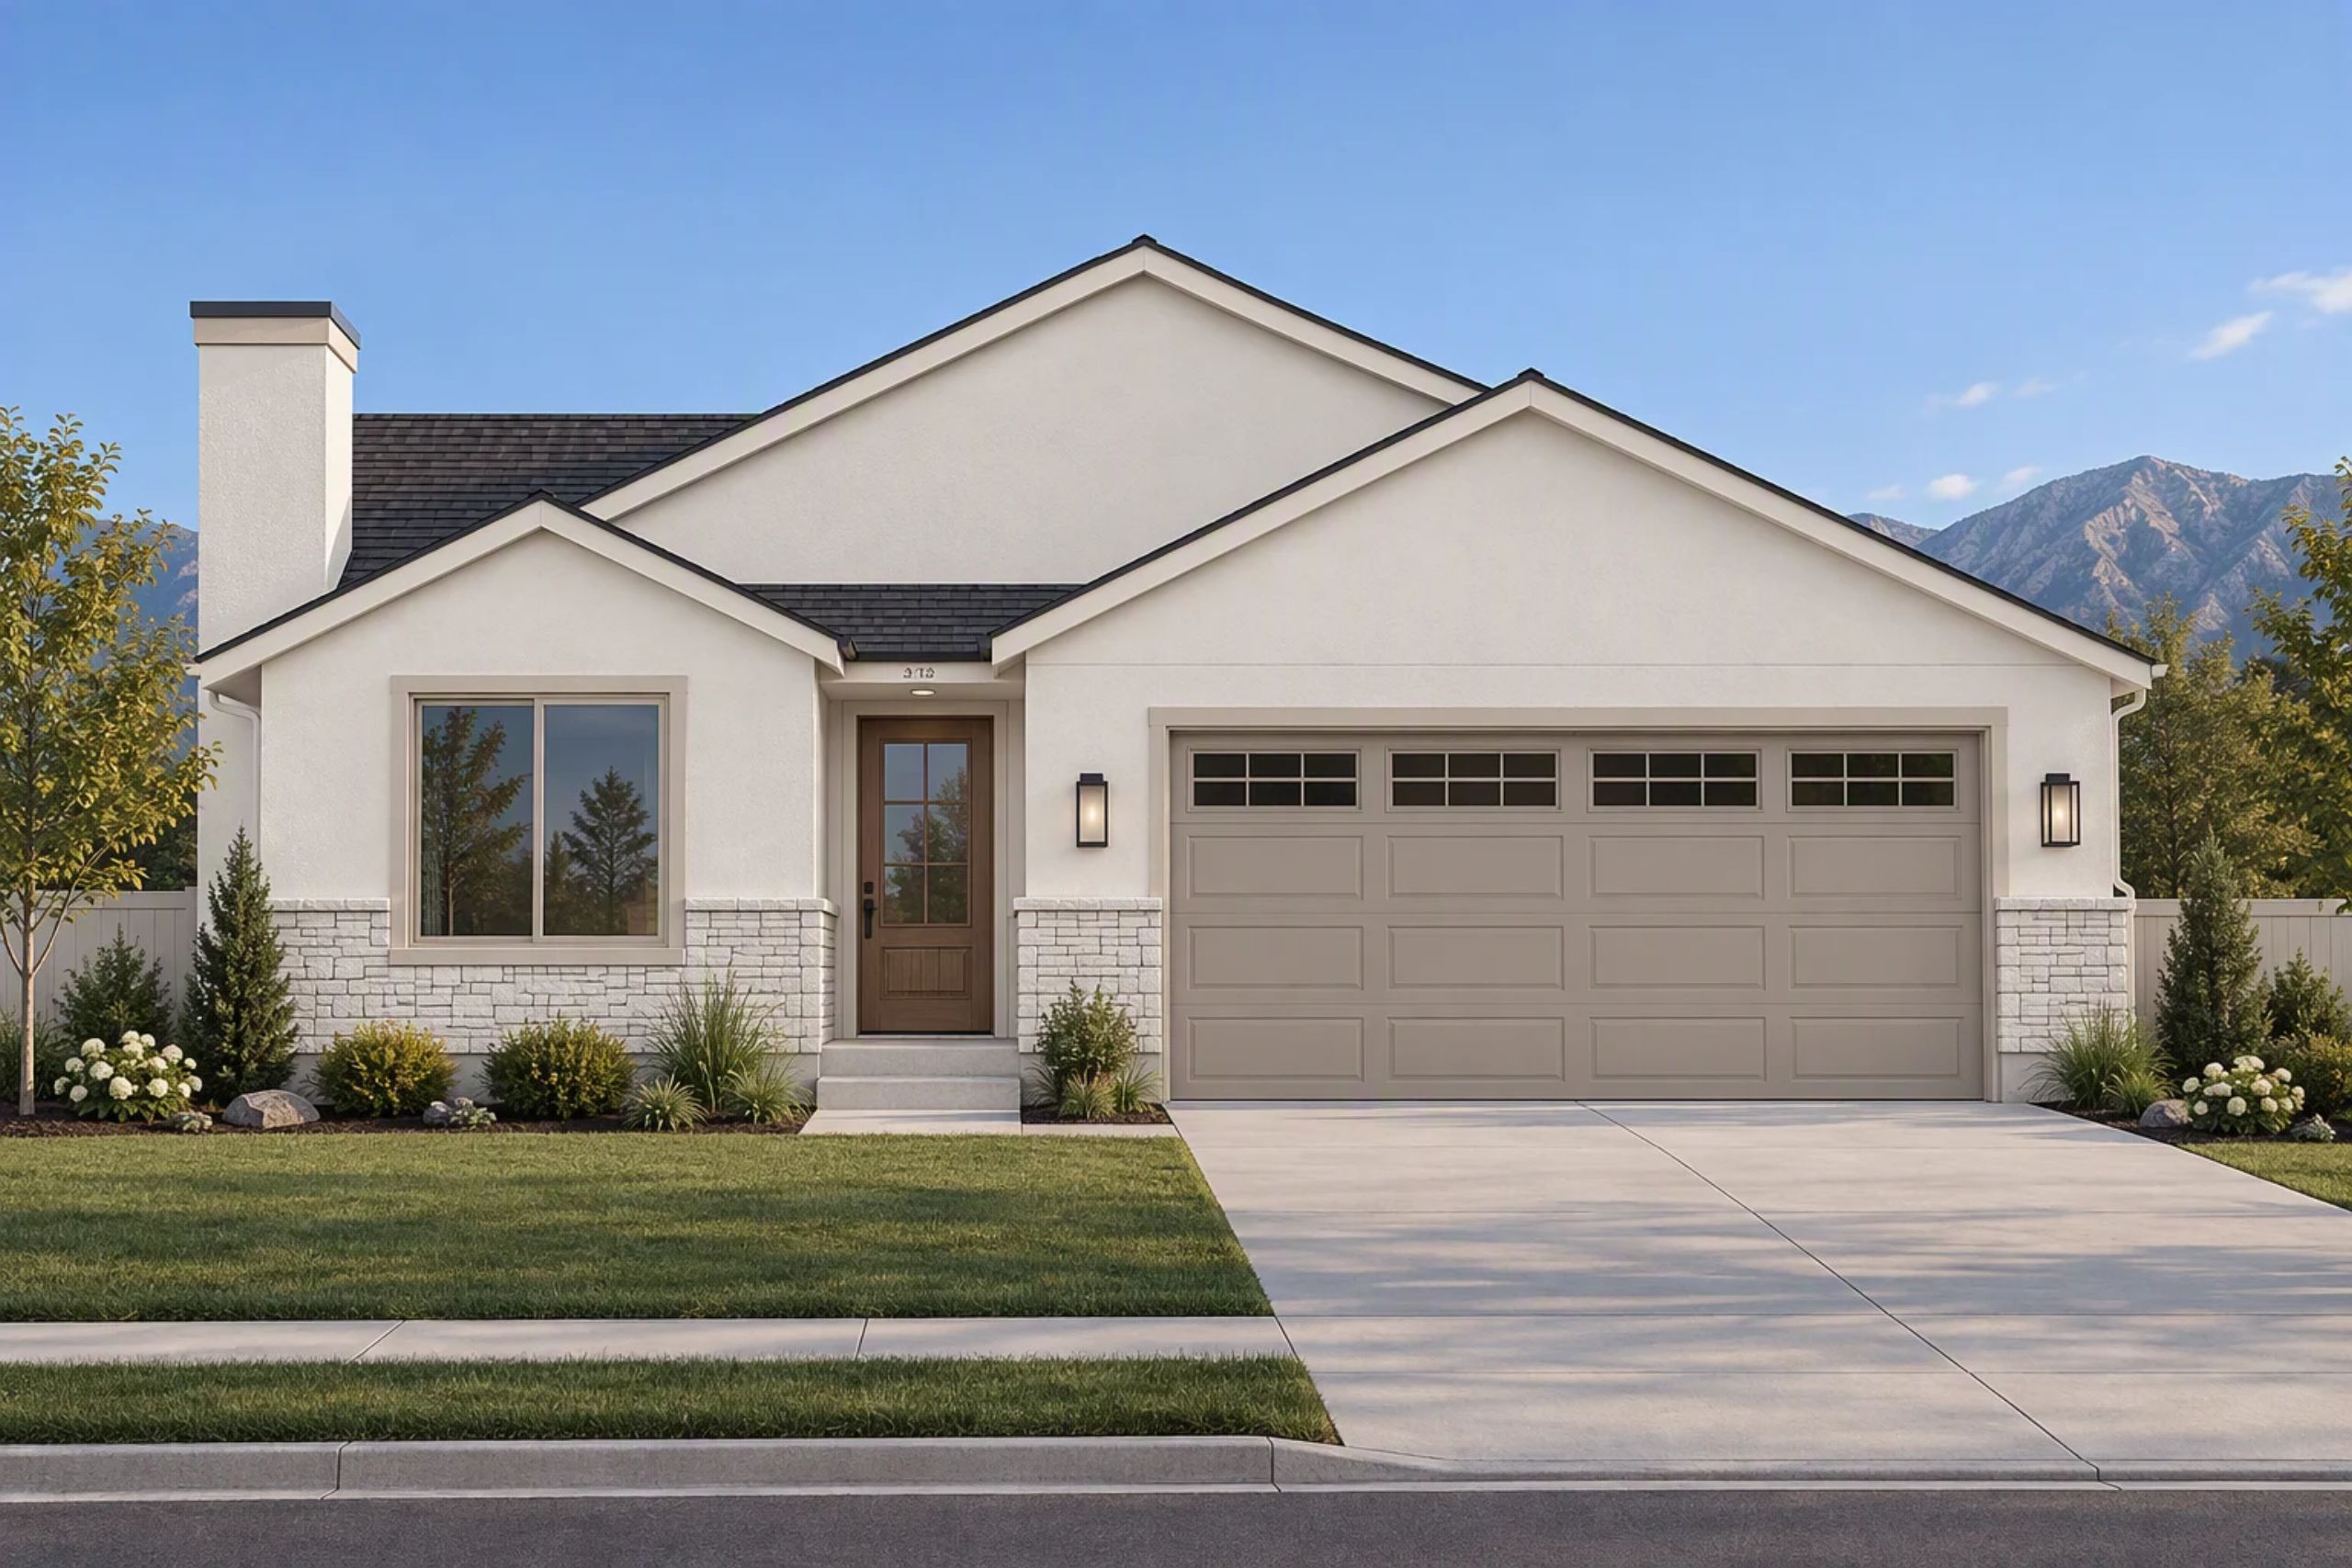
The Waverly
About This Floor Plan
The Waverly by Timber Brook Homes offers a thoughtfully designed floorplan that combines spacious living, modern comfort, and everyday functionality. With 1,831 square feet of living space, this inviting single-level home features 4 bedrooms and 2.5 bathrooms, along with a bright open-concept kitchen, dining area, and living room that create the perfect gathering space for everyday living and entertaining. The spacious kitchen features a large island with seating, ample counter space, and an easy flow into the dining and living areas, making it ideal for everything from family dinners to hosting friends.
The private primary suite offers a relaxing retreat with a spacious bathroom featuring dual vanities and generous closet space. Three additional bedrooms provide plenty of flexibility for family, guests, or a home office, while conveniently located bathrooms add comfort and practicality. A dedicated laundry area, thoughtful storage spaces, and an attached two-car garage make everyday living even easier. With its efficient layout, welcoming gathering spaces, and comfortable single-level design, The Waverly is a wonderful fit for growing families, first-time homebuyers, or anyone looking for a home that offers both style and functionality. Contact Timber Brook Homes today to learn more about building The Waverly.
100% Customizable
Love the The Waverly, but want changes?
Need another bedroom, a bigger garage or a different kitchen layout? Tell us what you have in mind. We can change this plan to fit your needs.
Customize this plan- Add a 3rd or 4th car garage or RV pad
- Bump out living spaces, primary suites or closets
- Rework the kitchen, island, pantry or laundry
- Finish or expand the basement
- Change exterior style, stone, siding and rooflines
- Bring your own sketches or Pinterest ideas