← All floor plans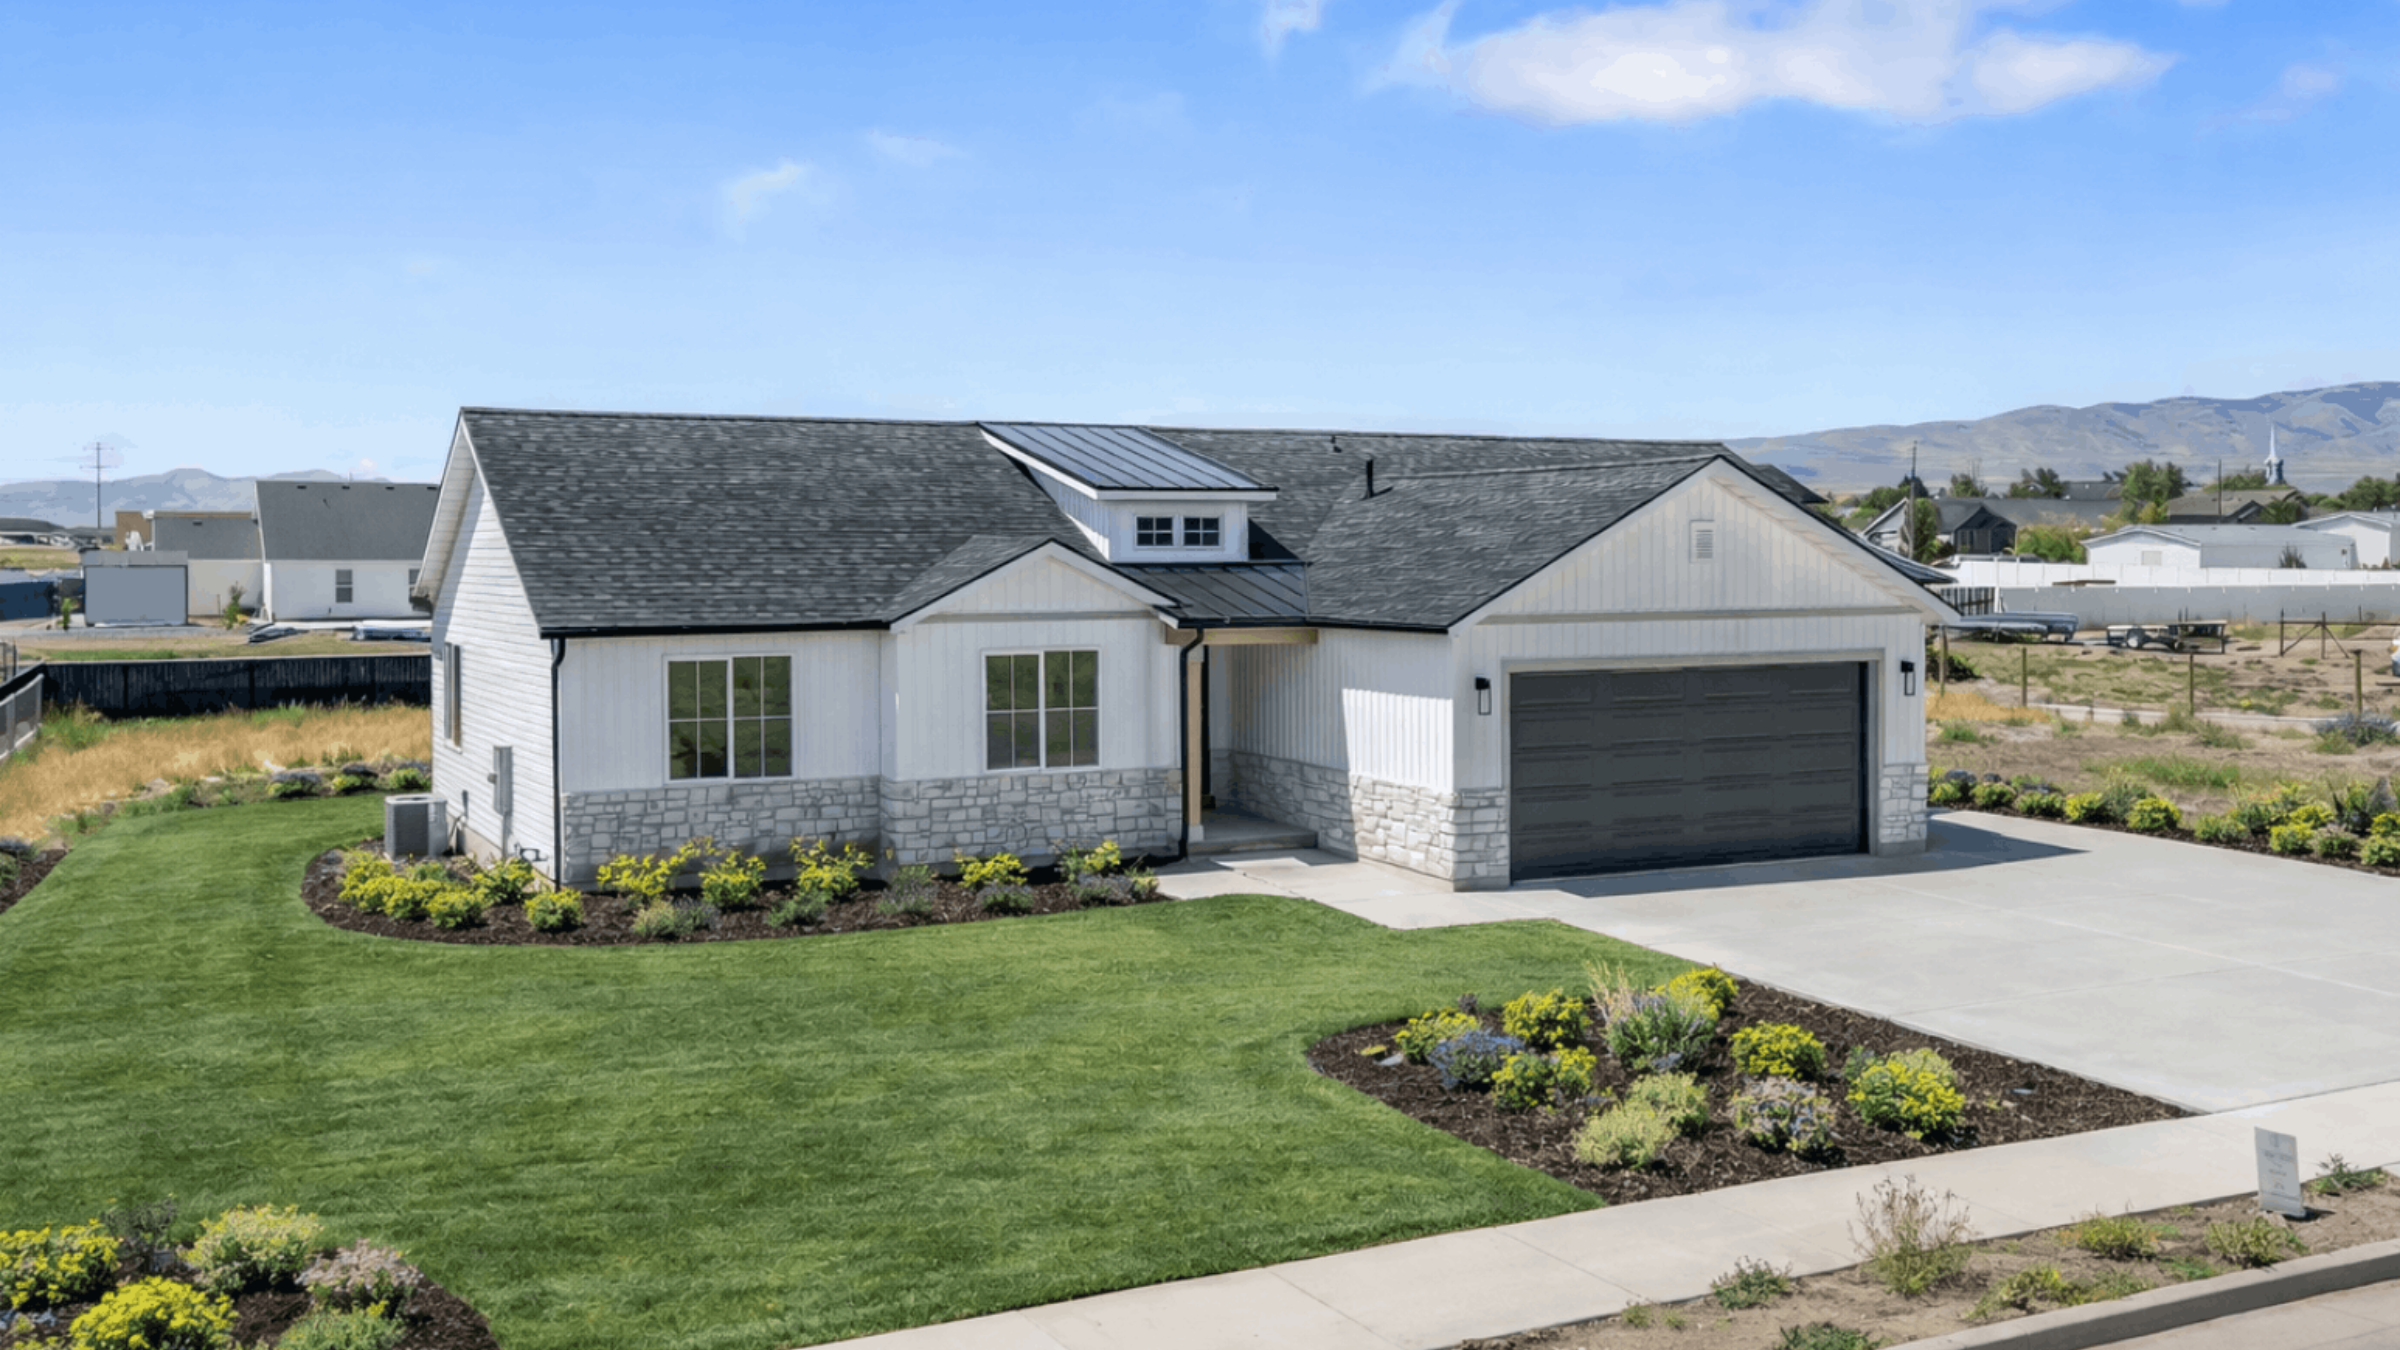
Floor Plan Layout
Floor plan diagram coming soon. Request the The Willow layout.
The Willow
About This Floor Plan
The Willow is a single-level plan with three bedrooms and two and a half bathrooms. The kitchen has a walk-in pantry and opens to the main living area. A covered back patio adds space outside.
The layout separates the primary suite from the other bedrooms. As with all our plans, you can change the rooms, size, garage and finishes.
100% Customizable
Love the The Willow, but want changes?
Need another bedroom, a bigger garage or a different kitchen layout? Tell us what you have in mind. We can change this plan to fit your needs.
Customize this plan- Add a 3rd or 4th car garage or RV pad
- Bump out living spaces, primary suites or closets
- Rework the kitchen, island, pantry or laundry
- Finish or expand the basement
- Change exterior style, stone, siding and rooflines
- Bring your own sketches or Pinterest ideas
Photos and video: a Willow home at 352 N 870 E in Tremonton, built with an unfinished basement. The plan specs above describe the 1,584 sq ft main level.